Engineered Wood Siding: Costs, Styles & Buying Guide
Compare the exact brand and product line.
Identify factory and field-finishing work.
Separate product, finish and labor coverage.
Engineered wood siding offers manufactured boards or panels with a wood-based composition and a choice of exterior finishes. It can suit homeowners who want a wood-style facade with a specified product system. The important decision is the exact brand and product, not simply the word “composite.”
This guide covers engineered wood siding costs, layouts, finish choices and the details to compare in contractor bids. See our natural wood guide for real timber and our siding cost guide for the wider replacement budget.
Plan your project & request siding quotes ↓
Engineered wood siding costs
Angi publishes an installed engineered wood siding benchmark of $4–$13 per square foot. It includes materials and labor in its broad range. Use it for early planning, then compare local estimates for the actual product and project scope.
| Measured exterior siding area | Illustrative budget at $4–$13/sq. ft. |
|---|---|
| 500 sq. ft. | $2,000–$6,500 |
| 1,000 sq. ft. | $4,000–$13,000 |
| 1,500 sq. ft. | $6,000–$19,500 |
The examples refer to cladding area, not indoor floor area. They do not establish the cost of your home. Removal, wall repairs, trim, access and painting must be checked in each proposal rather than assumed to be covered by a national rate.
A quote that says only “engineered siding” is incomplete. Record the manufacturer, product line, profile, finish and accessory specifications before comparing prices.
Small accent projects can carry substantial setup costs relative to their area. If you are considering a gable or entry feature, ask for the accent as an alternate on a whole-project estimate so you can see its actual incremental cost.
What counts as engineered wood?
The term describes a category, not one universal formulation. Manufacturers can use different wood components, treatments and finishing systems. Do not treat an older hardboard product, a current engineered wood product and a non-wood composite as interchangeable because a salesperson uses similar language.
For example, LP describes its SmartGuard process as combining treated wood components with resins, waxes and other protection. That is information about LP’s system; it is not proof that every engineered wood product has the same construction or performance.
Ask the contractor for current product literature and a sample. Check whether the item is lap siding, a panel, a shake-style product or trim. Confirm that any accompanying trim and accessories are approved for the intended use. A board’s appearance alone does not establish what assembly is behind it.
| Question | Useful written answer |
|---|---|
| Which product? | Manufacturer and full product-line name. |
| Which finish? | Factory-finished, primed or another named supplied condition. |
| Which installation guidance? | Current instructions for that specific product and orientation. |
| Which warranty? | Copies of product, finish and installer terms. |
| Which replacements? | Source for future matching material and touch-up products. |
Review a real exterior layout
Use photographs to compare appearance, then review a physical sample of the product you are considering. Select a photo for a larger view without leaving this guide.
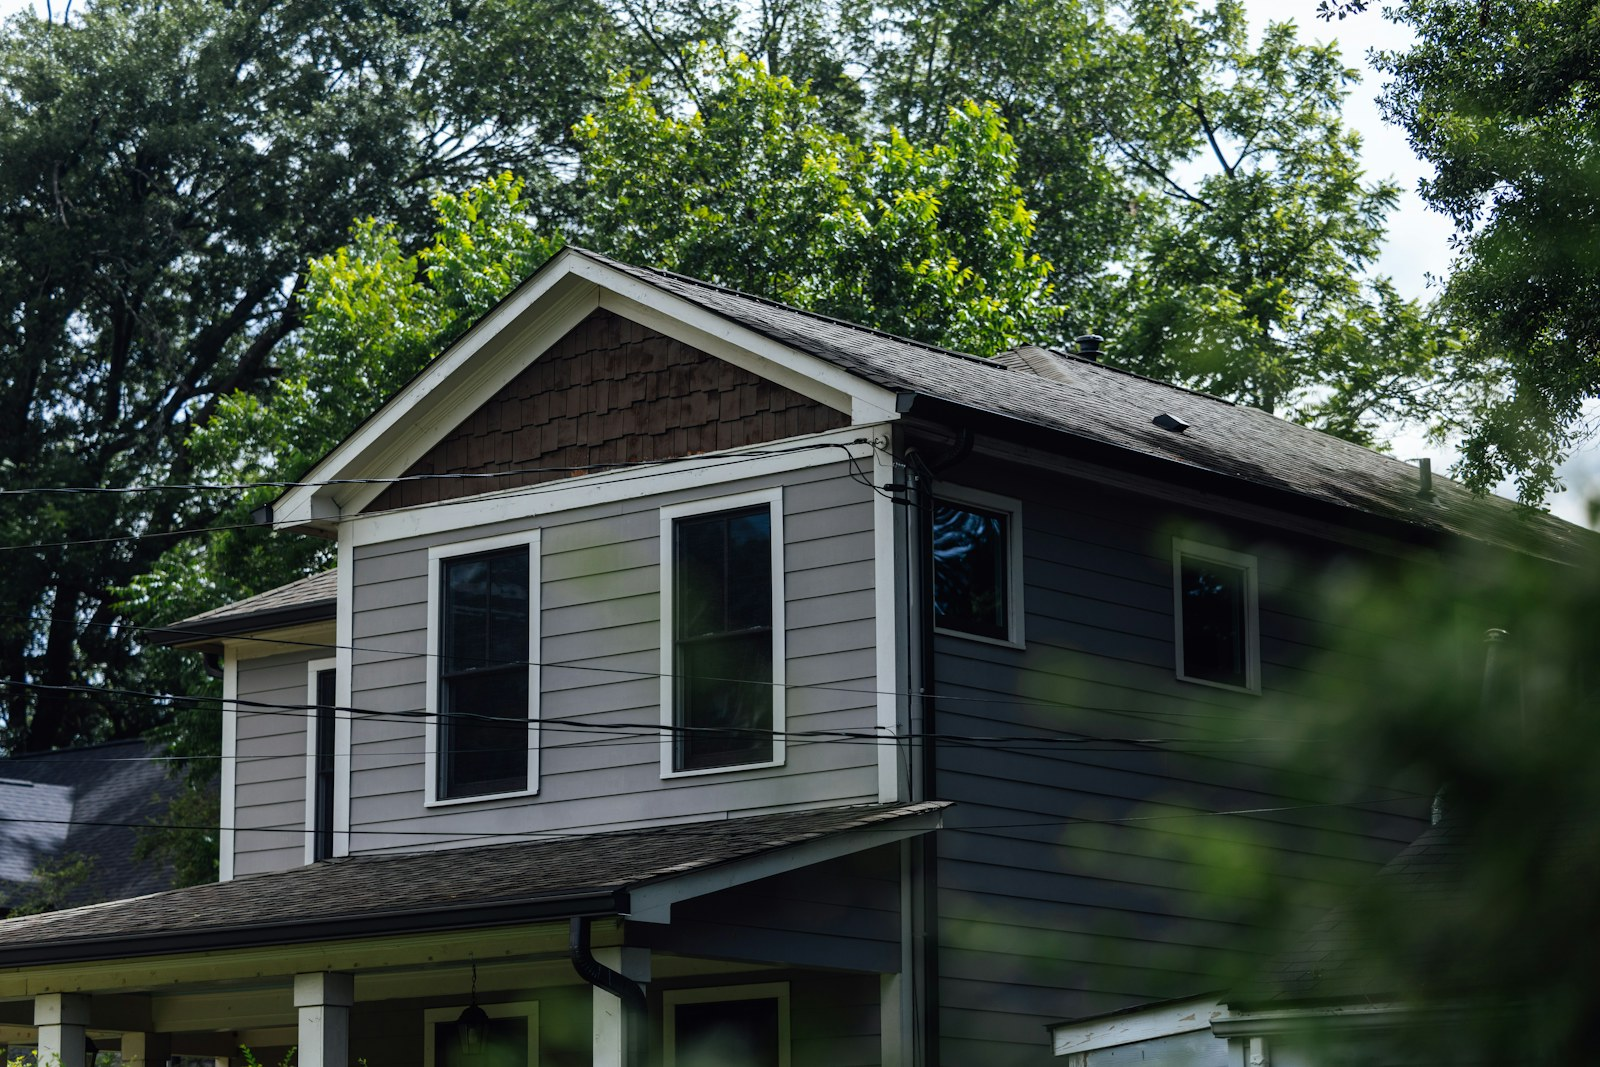
View larger photo ↗This real exterior photograph is design inspiration, not a verified engineered-wood installation. Compare course width, joints and gable accents, then confirm the actual material with the supplier.
Photo: Will Haddock / Unsplash · Unsplash licence. Displayed in a cropped frame; larger view shows the full photograph.These are independently sourced examples, not projects completed by Siding Cost Guide or an endorsement of a particular installer. Material identification follows the source description.
Review courses, joints and trim on an elevation drawing.
Use a product approved for the intended application.
Lap, panels and accent layouts
Choose the pattern around the shape of your house. Horizontal lap gives a continuous line, while a panel-and-batten layout creates vertical sections. Shake-style accents can introduce a different texture on selected areas. Availability and approved applications vary by product line.
Ask for the proposed layout on an elevation drawing. Review where horizontal and vertical areas meet, how trim frames openings and where panel joints or lap joints will appear. Do not wait until material is installed to discover that the joint pattern differs from the photograph you approved.
A sample board helps you evaluate texture, but a larger mock-up is more useful for checking exposure, trim widths and the relationship between patterns. If the design uses more than one material, specify who coordinates their junction and which scope includes the transition detail.
Keep the number of patterns intentional. For example, you might use one main-wall profile and one gable accent. Request separately priced alternatives if you are undecided; this makes it easier to compare the design change without confusing it with a different wall-preparation allowance.
Details to settle before installation
Installation requirements should come from the selected product’s current instructions and applicable local requirements. Ask the installer to identify the specified fastening, joint treatment, cut-edge treatment and clearances without relying on a generic method for all engineered wood.
- How will the existing wall be inspected and prepared?
- What water-management and flashing work is included around openings?
- How will cut edges, joints and transitions be handled for this product?
- What happens where the siding meets a deck, roof, ground or another material?
- Who photographs concealed repairs and approves additional work?
These are bid-review questions, not a do-it-yourself installation specification. Exact measurements and fastening details must follow the chosen system. If the contractor proposes a change from the published instructions, ask for the manufacturer’s written acceptance where appropriate.
Clarify the repair allowance before removal starts. A quoted rate for replacing damaged sheathing is easier to review when the estimate explains how the affected area will be measured. Also agree who is responsible for coordinating a roofer, window installer or other trade if their work is needed.
Confirm specified touch-ups and installation damage checks.
Identify the remaining field-painting scope and responsibility.
Factory finish, field painting and warranties
Compare the completed finish rather than the delivered board price. A primed product may still need painting; a factory-finished product may require specified touch-up work. Have the contractor identify what is included before, during and after installation.
Choose colors using the manufacturer’s physical sample and review them outdoors beside your roof, masonry and window frames. Screen colors are an unreliable basis for approving a whole exterior. Ask whether the trim finish matches the siding exactly or is a deliberate contrasting specification.
Request separate copies of the siding-product warranty, finish warranty and workmanship warranty. Look for covered defects, exclusions, claim procedures, transfer rules and any limits on labor or access costs. Do not assume that the longest headline term applies equally to all three.
Keep the invoice, product identifiers, color codes and installer details together. If a later repair is needed, this record helps determine which product and finish were installed. Ask whether spare material and the specified touch-up product should be retained, and how they should be stored.
Care, damage and repair planning
Follow the selected manufacturer’s care guidance. LP, for example, recommends gentle cleaning approaches for its SmartSide products. That does not authorize an abrasive cleaner or aggressive pressure washing on every engineered wood finish. Check the instructions before using a cleaning method.
During routine exterior checks, look for finish damage, persistent staining, damaged edges or changes around openings and transitions. Ask a qualified contractor to assess recurring problems. The visible siding may be only part of the work needed, so a repair proposal should explain the suspected cause as well as the replacement board.
Discuss how a local repair would work with your chosen profile. Can one board or panel be replaced? Would trim need to come off? Would the whole elevation need refinishing for a more consistent appearance? The answers may influence the design you choose today.
Engineered wood should not be sold to you as maintenance-free. Ask for a written inspection and finish-care plan, including which actions could affect warranty coverage. Access to upper stories also belongs in the long-term budget, even when the initial finish is factory applied.
Compare engineered wood with other siding
Compare natural wood if authentic grain and timber character are your priority. Compare fiber cement if you want another manufactured product with painted-finish options. Review vinyl siding when evaluating a different approach to color and upkeep.
Request estimates with the same wall area, removal scope, trim layout and access assumptions. Otherwise, an apparent material saving may actually come from fewer included repairs or a simpler design. Give each contractor the same brief and ask them to identify proposed substitutions.
The best fit is the combination of a product you like, a clearly specified assembly and an installer who can explain the details. A sample and a headline warranty are useful starting points; a complete written scope is what makes the purchase comparable.
Plan your siding project
Bring a clear brief to your first contractor conversation.
Your home, your material choices, your scope.
- 01Describe the work
Installation or repair? List the walls, visible issues and photos to discuss.
- 02Choose your starting options
Note preferred materials, profiles and finishes. Ask about suitable alternatives.
- 03Compare a complete scope
Check removal, wall preparation, trim, repairs and warranty coverage.
Tell us about your installation or repair project using the quote request form. Contractor availability depends on your location and scope.
Common engineered wood questions
Is engineered wood the same as fiber cement?
No. They are different product categories. Ask for their separate installation, finish and care information rather than judging them only by a similar surface texture.
Can it be installed vertically?
Only use a product and application its manufacturer allows. A vertical-looking design may use a specified panel-and-batten system rather than turning ordinary lap boards on their side.
Can I repaint it later?
Check the product and finish instructions, approved coating requirements and warranty conditions. Ask what preparation and access would be needed for your particular home.
Sources and cost methodology
View sources and pricing methodology
Cost benchmark: Angi engineered wood siding cost guide (reviewed October 1, 2026). Product-specific references: LP SmartGuard process, LP product literature and LP SmartSide care guidance. LP information describes LP products and should not be applied to every brand.
Published national ranges are planning benchmarks, not a survey of today’s local bids. Our area examples are simple multiplication, not project estimates. Labor, product availability, access and concealed repairs can change the final price. Technical requirements depend on the selected system, manufacturer instructions and local code.