Siding Installation & Replacement Cost Guide
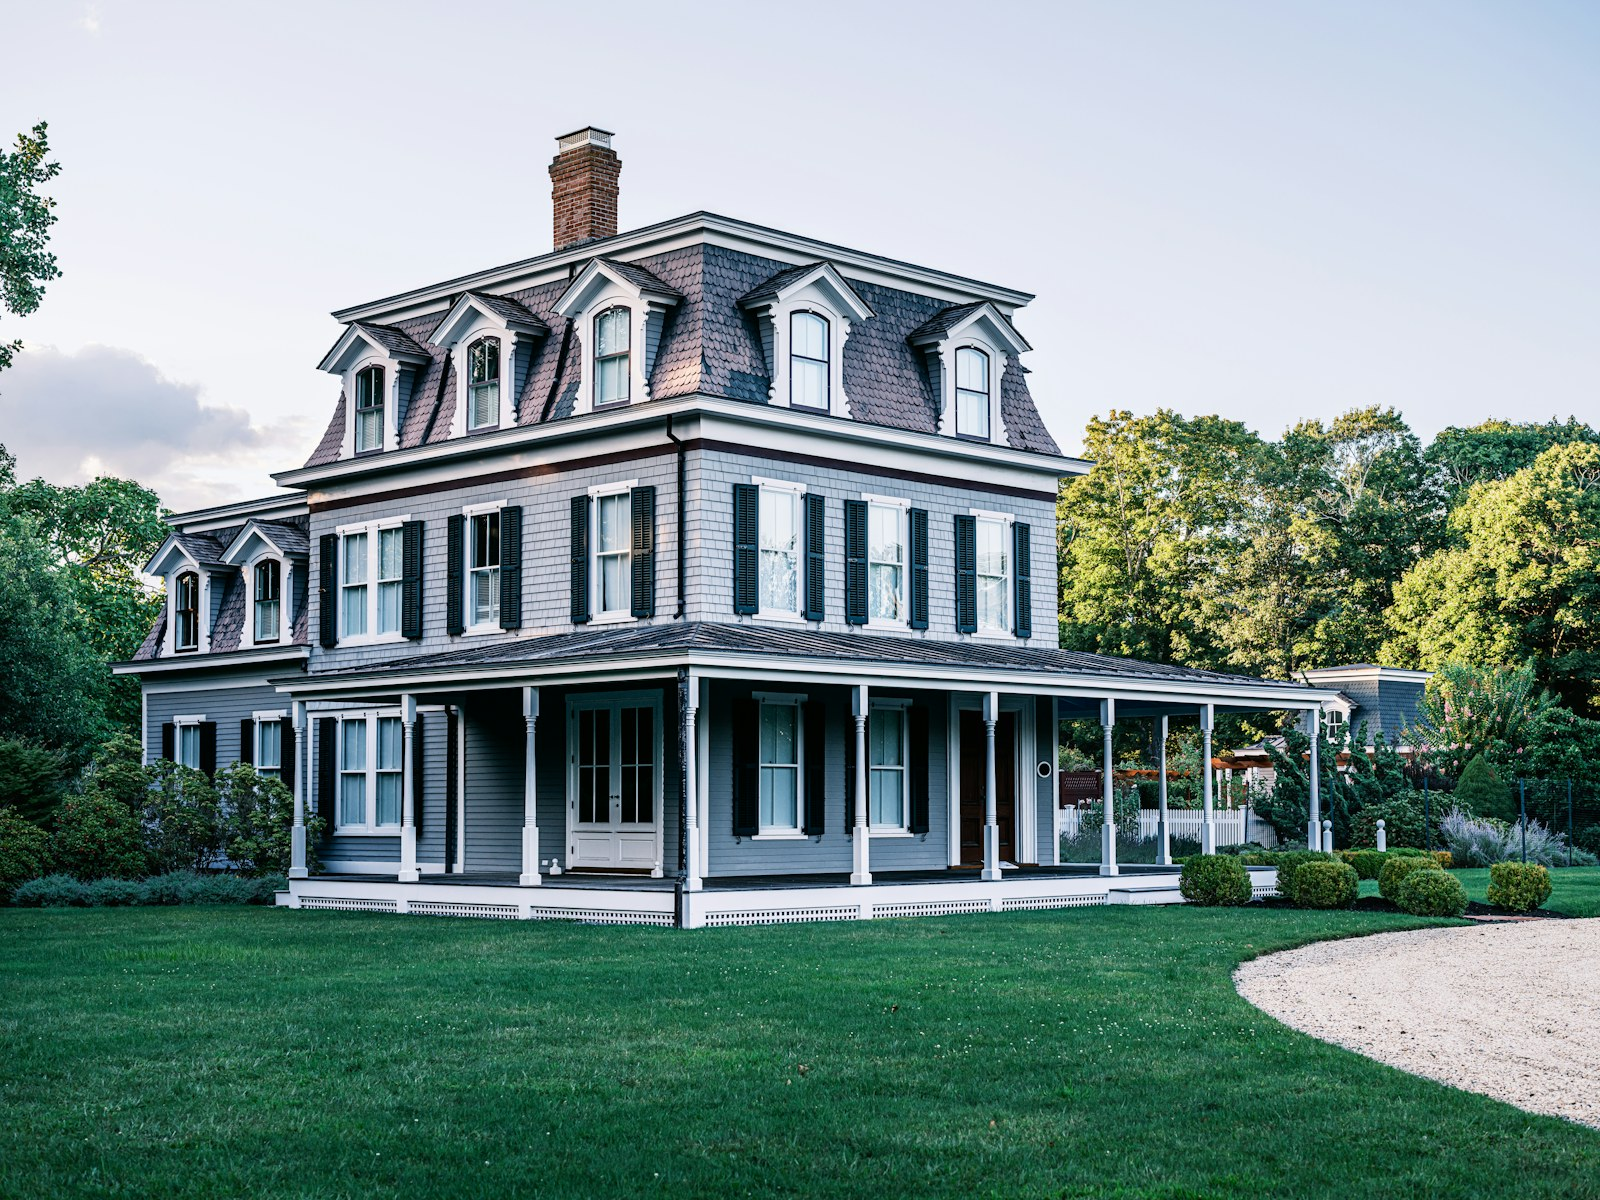
Floor area does not establish siding quantity.
Check removal, finish and repair allowances.
National rates are planning benchmarks.
Updated October 1, 2026 · US homeowners · Prices in USD
A siding estimate should tell you what will be installed, how much wall it covers and what happens behind the new exterior. Use this guide to build a realistic budget and compare contractor proposals on the same basis.
Plan your project & request siding quotes ↓
Siding costs at a glance
Angi’s national guide, updated August 2026, reports an average siding installation or replacement project of about $11,589, with a typical range of $5,554–$17,720 for materials and installation. Its material table lists vinyl at $3–$12 per square foot and fiber cement at $5–$14 per square foot. These are starting benchmarks, not a quote for your house.
| Material | Published cost benchmark | Before using the figure |
|---|---|---|
| Vinyl | $3–$12 per sq. ft. | Confirm grade, profile, trim and removal scope. |
| Fiber cement | $5–$14 per sq. ft. | Confirm finish, painting, accessories and wall preparation. |
Source: Angi national siding cost guide. Do not add a separate labor rate to a figure that already includes installation. Ask contractors to identify exclusions.
There is no useful single price for a “2,000-square-foot house” without knowing its exterior. A compact two-story home, a sprawling ranch and a house with large brick areas can have very different siding quantities despite similar indoor space. National averages also combine projects with different products and scopes.
Measure siding area, not floor area
Start with the exterior surfaces that will actually receive siding. Record each wall’s width and height, add gable sections, and identify areas finished in another material. Treat this as a planning measurement; the installer should verify quantities and ordering allowances.
Window and door deductions are not always handled identically. Cutting around an opening still takes work, and offcuts may not be reusable. Ask whether a quote uses gross wall area, net cladding area or an ordering quantity that includes waste. A siding “square” means 100 square feet; check the unit before comparing two rates.
Multiply width by height: 30 × 10.
Multiply base by height, then divide by two.
Illustrative area-based budgets
The examples below multiply the published unit ranges by an assumed siding area. They are arithmetic illustrations, not independently surveyed project prices. They do not establish whether your removal, repairs, permits or finish are included.
| Assumed exterior siding area | Vinyl at $3–$12/sq. ft. | Fiber cement at $5–$14/sq. ft. |
|---|---|---|
| 1,000 sq. ft. | $3,000–$12,000 | $5,000–$14,000 |
| 1,500 sq. ft. | $4,500–$18,000 | $7,500–$21,000 |
| 2,000 sq. ft. | $6,000–$24,000 | $10,000–$28,000 |
See how real exteriors change the scope
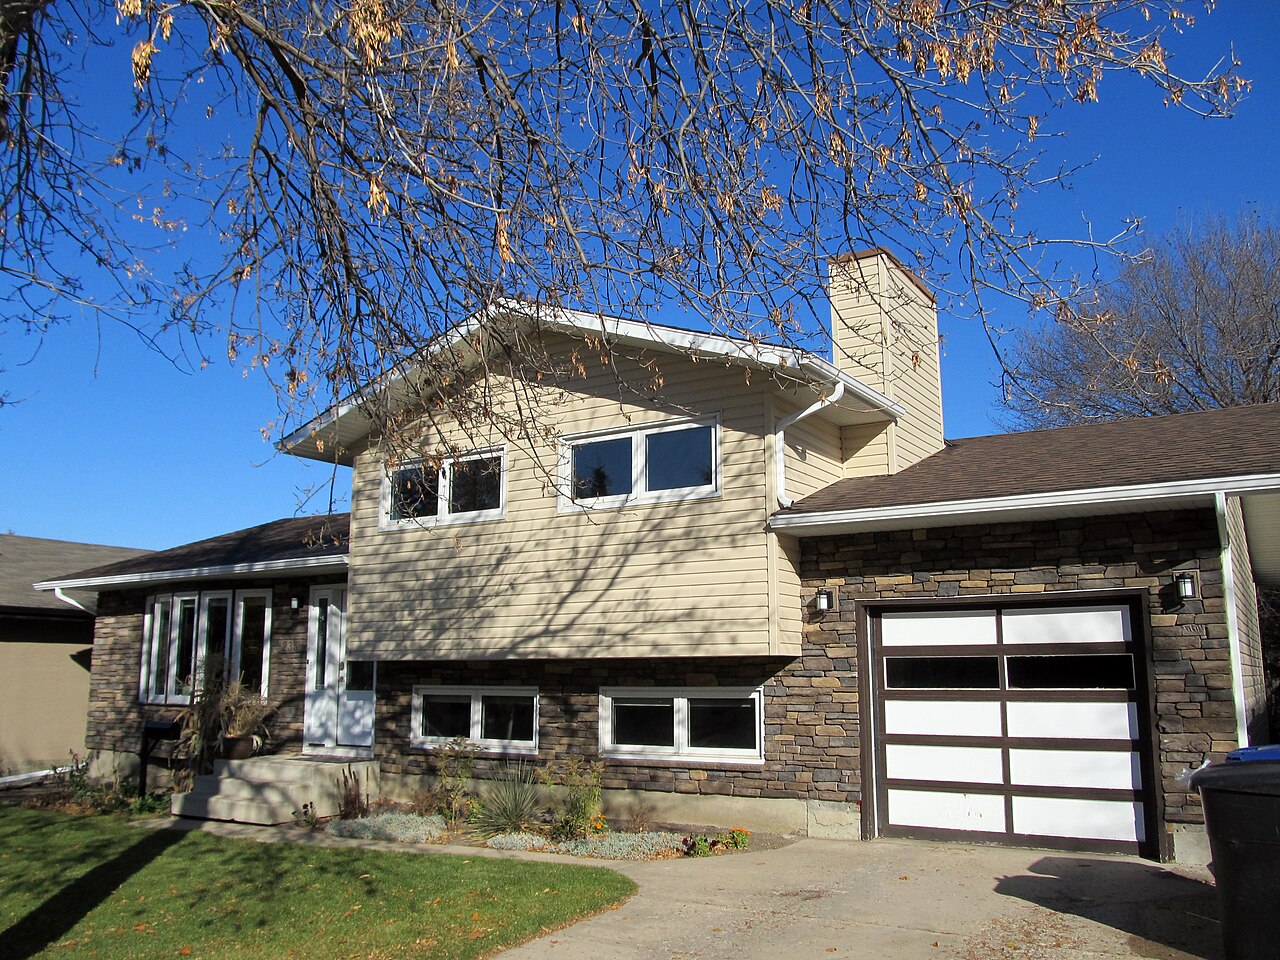
Use photographs to compare appearance, then review a physical sample of the product you are considering. Select a photo for a larger view without leaving this guide.
 View larger photo ↗
A real exterior identified by its photographer as vinyl siding and stone. Compare the complete elevation and the change of material.
Photo: daryl_mitchell / Wikimedia Commons · CC BY-SA 2.0. Displayed in a cropped frame; larger view shows the full photograph.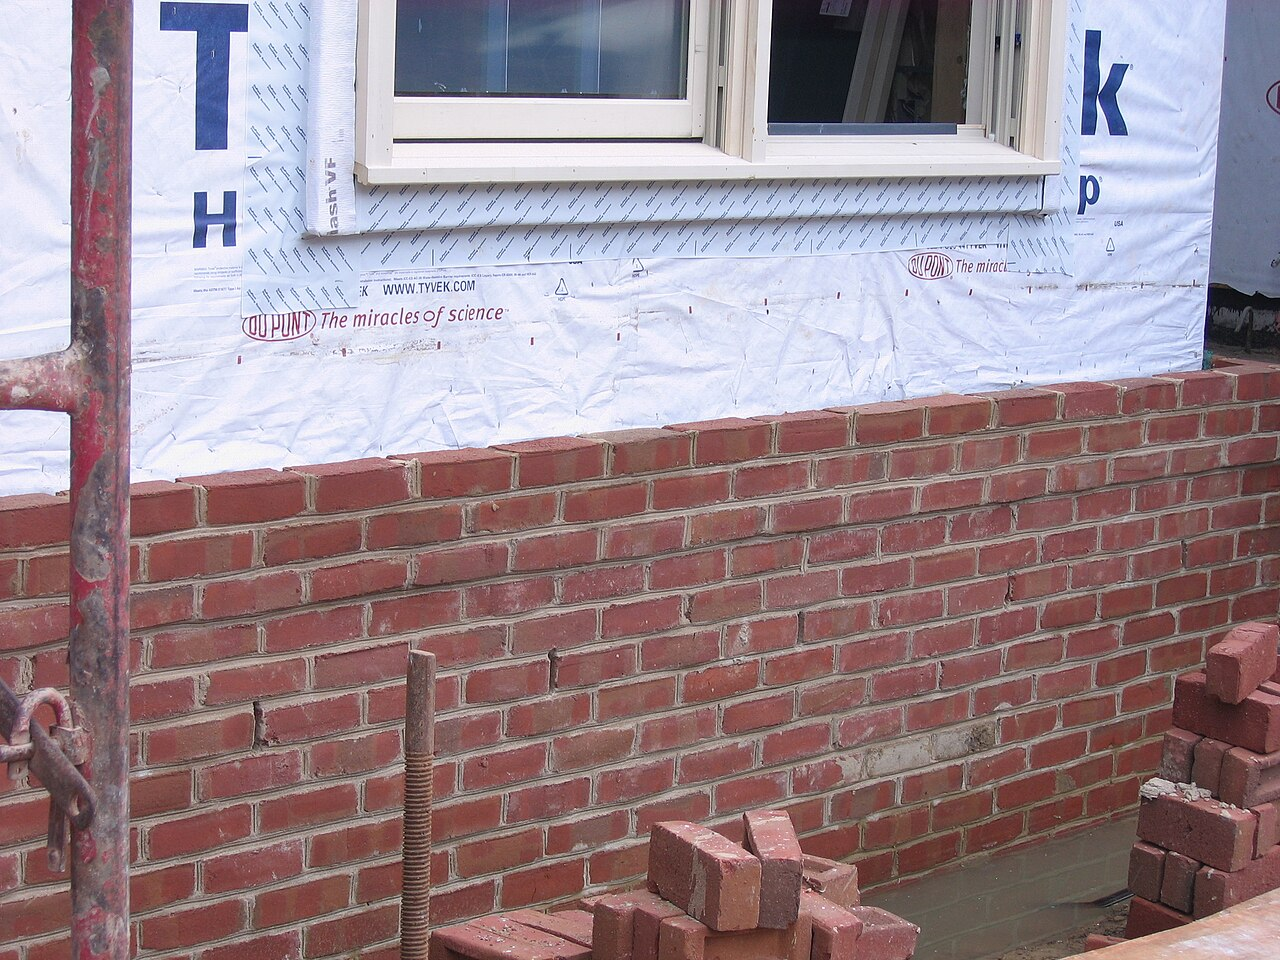 View larger photo ↗
Clay brick veneer in front of a timber-framed wall and water-resistive barrier, as identified by the source. This construction photograph is not an installation specification.
Photo: Bricktrimble / Wikimedia Commons · CC BY-SA 4.0. Displayed in a cropped frame; larger view shows the full photograph.These are independently sourced examples, not projects completed by Siding Cost Guide or an endorsement of a particular installer. Material identification follows the source description.
Build your project budget
Divide the estimate into the exterior product, work needed to install it, and work needed to prepare the house. This makes it easier to see whether a lower offer saves money through product choice or simply omits part of the job.
- Siding and accessories: Specify the manufacturer, range, profile, color, corners and trim.
- Removal and disposal: Establish which surfaces will be stripped and who removes the debris.
- Wall preparation: Describe inspection of the exposed wall and the process for pricing any necessary repairs.
- Moisture-management details: Identify the weather barrier, flashing and transitions in the proposal.
- Finish: State whether painting, touch-ups or a factory finish are included.
- Access and administration: Clarify equipment, permits, taxes, protection and cleanup.
James Hardie’s project-planning guidance identifies exterior area, architectural complexity, product range, local labor, removal and location as pricing influences. Its advice is manufacturer guidance, not an independent price survey. Use it to frame questions rather than to assume every brand performs or costs the same.
For uncertain work, request a written unit price or allowance and an approval process. For example, a proposal could explain how damaged sheathing will be measured and documented before replacement is authorized. Avoid an open-ended agreement that permits undefined extra work without your approval.
How your home changes the price
Ask contractors to explain where their labor allowance comes from. A large uninterrupted wall lets crews repeat the same layout. A similar area spread across short walls, changes of direction and decorative features creates more individual tasks.
| Home feature | Question to ask |
|---|---|
| Multiple stories | What access equipment and property protection are included? |
| Many corners or projecting bays | Are the extra trim pieces and cuts included in the total? |
| Mixed materials | Who handles the transitions between siding and brick or other finishes? |
| Porches and attached structures | How will restricted access and existing fixtures be managed? |
| Decorative gables | Is the accent product priced separately from the main walls? |
Ask how area and access are measured.
Ask how corners, gables and trim affect the scope.
Compare written estimates
Send each contractor the same starting description and ask for a site visit before accepting a firm price. Keep a short comparison sheet with the product name, measured area, removal scope, finish, warranty and exclusions. A total alone cannot tell you which offer is better.
- Confirm every bid covers the same walls and attached structures.
- Compare the exact product rather than the broad label “vinyl” or “fiber cement.”
- Check whether trim, soffits and fascia are included or separate.
- Request dates, payment stages and the procedure for changes.
- Obtain separate product and workmanship warranty information.
If one offer is much cheaper, ask the contractor to explain the difference in writing. A simpler finish or smaller scope can be a reasonable saving when you understand what changes. Keep emails, drawings and the final specification with the signed contract.
Repair or replace?
Ask for a repair option when the problem appears limited to a small section. Ask for an assessment of the underlying cause when damage repeats, appears across several walls or occurs near openings. Cosmetic panel replacement alone may leave the original problem unresolved.
Compare the repair price with the value of addressing the rest of the exterior now. Product availability, color matching and future work all matter. There is no universal percentage or age threshold that makes replacement automatically correct.
Worked example: turn a headline price into a project budget
Suppose an installer measures 1,500 square feet of siding and proposes a complete installation rate of $8 per square foot. The multiplication gives $12,000. This is a fictional estimate used to explain the process, not a recommended market rate. Its value depends entirely on what “complete” includes.
Imagine the written scope includes the siding, named accessories, labor and routine disposal. Removal of the existing exterior is quoted separately at an illustrative $1,800, and permit and tax charges add an illustrative $500. The identified project total is then $14,300. If the contractor also proposes a provisional $1,200 allowance for wall repairs, the planning total becomes $15,500—but that allowance is not automatically an amount owed.
Agree how the contractor will show the damage, obtain approval and calculate the final charge. If the allowance is not used, establish how the contract handles the difference. If more work is needed, establish how you approve the extra cost.
This example shows why two similar per-square-foot rates can lead to different final budgets. One contractor might include removal in its total while another adds it later. Compare the bottom line only after placing the same inclusions and allowances next to each other.
Prepare a short project brief
Describe the walls you want to replace, the existing material, any known problem areas and your preferred finish. Include dated photographs and state whether soffits, fascia, doors or windows are part of the project. Avoid asking for a price for “the whole house” if a garage, rear addition or masonry section needs separate treatment.
Record which decisions are fixed and which remain open. You might want the main elevations replaced while leaving the accent profile undecided. Ask for that accent as an optional line item. Separating decisions makes it easier to adjust the design without losing track of the agreed base scope.
Manage the work without losing control of changes
Before work begins, agree on a contact person, access arrangements, material storage and how the home will be protected between stages. Ask when the crew expects to expose the walls and when it will need decisions from you. Keep the change-approval procedure practical enough to use when a concealed issue is discovered.
At the final walk-through, use the original specification as your checklist. Check the named elevations, accessories, finish, cleanup and any agreed corrections. Record unfinished items with photographs and a completion date. Keep this record alongside the contract and warranty rather than relying on a verbal promise.
Plan your siding project
Bring a clear brief to your first contractor conversation.
Your home, your material choices, your scope.
- 01Describe the work
Installation or repair? List the walls, visible issues and photos to discuss.
- 02Choose your starting options
Note preferred materials, profiles and finishes. Ask about suitable alternatives.
- 03Compare a complete scope
Check removal, wall preparation, trim, repairs and warranty coverage.
Tell us about your installation or repair project using the quote request form. Contractor availability depends on your location and scope.
Frequently asked questions
Does an installed rate include removing old siding?
It may or may not. Ask for removal and disposal to appear explicitly in the scope, even when the contractor gives a single total.
Can I estimate the price from indoor square footage?
Only very roughly. Measure or obtain the exterior siding area before applying a per-square-foot rate.
Is the lowest bid the best value?
Compare matching specifications first. A lower bid may cover a different product, fewer walls or less preparation.
Should I choose vinyl or fiber cement?
Start with budget, appearance and your preferred maintenance plan. Read our vinyl siding guide and fiber-cement guide, then compare site-specific proposals.
Sources and pricing method
View sources and pricing methodology
Reviewed October 1, 2026. Cost benchmarks come from published national consumer data, not quotations collected by Siding Cost Guide. Example budgets are our calculations. A contractor’s written scope and local assessment establish your actual price.